
Concrete Porches in Metro Detroit
Front porches, stoops and steps — torn out and repoured on a proper footing, sized and finished to match the house.
Concrete Porches Across Metro Detroit
A front porch takes more abuse than almost any concrete on the property. Every visitor walks it, water sheets off the roof onto it, and in Michigan it sits under salt and freeze-thaw for five months a year. When a porch starts to fail you usually see it at the edges first — corners breaking away, the tread separating from the riser, a step that has settled just enough to catch a toe.
Concrete Impressions tears out and repours porches, stoops and front steps across Metro Detroit. That means digging to a proper footing below the frost line, forming the risers and treads to code, and finishing them to match the rest of the house rather than leaving a grey block bolted onto the front of it.
The Front of the House, Rebuilt
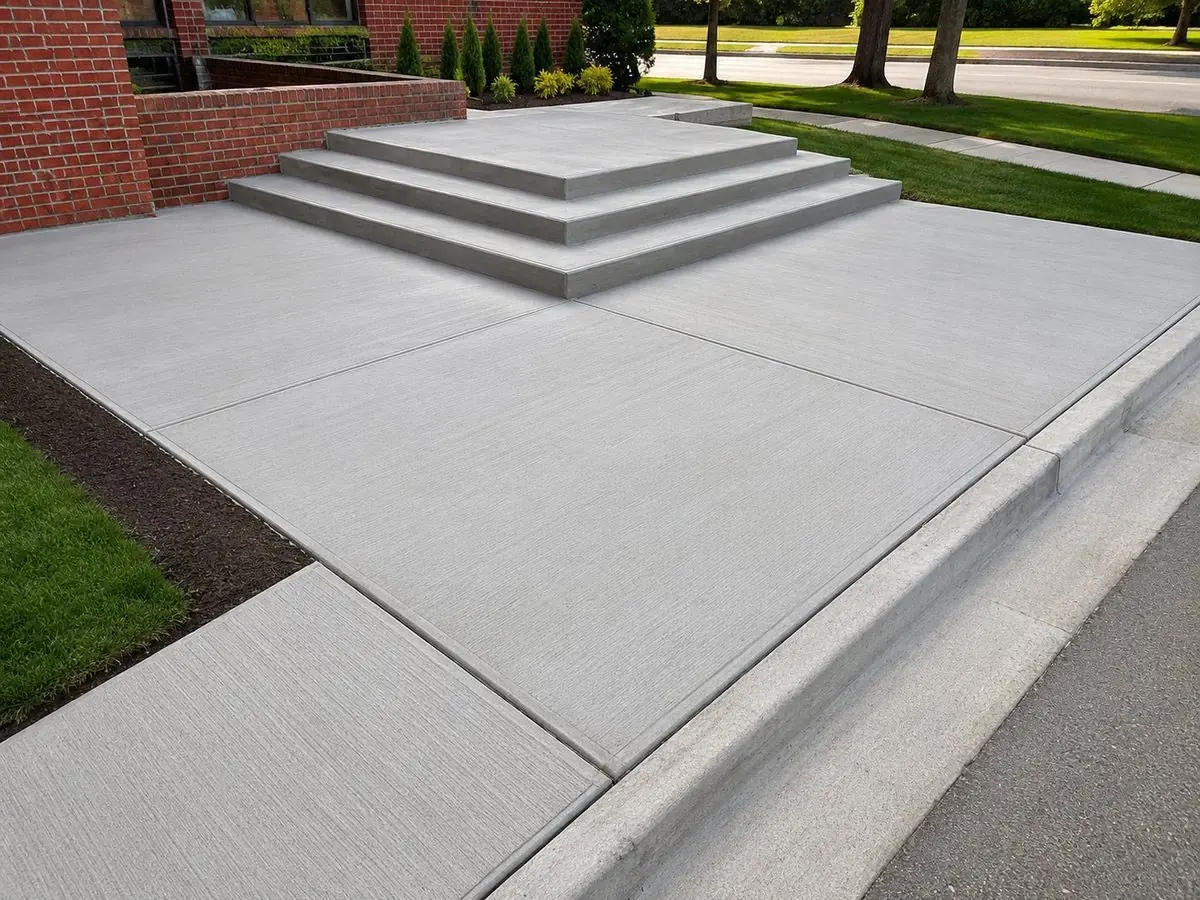
When the Old One Has Had It
Crumbling edges, a separated tread or a porch pulling away from the house. Once the structure has moved, patching buys a season at best.
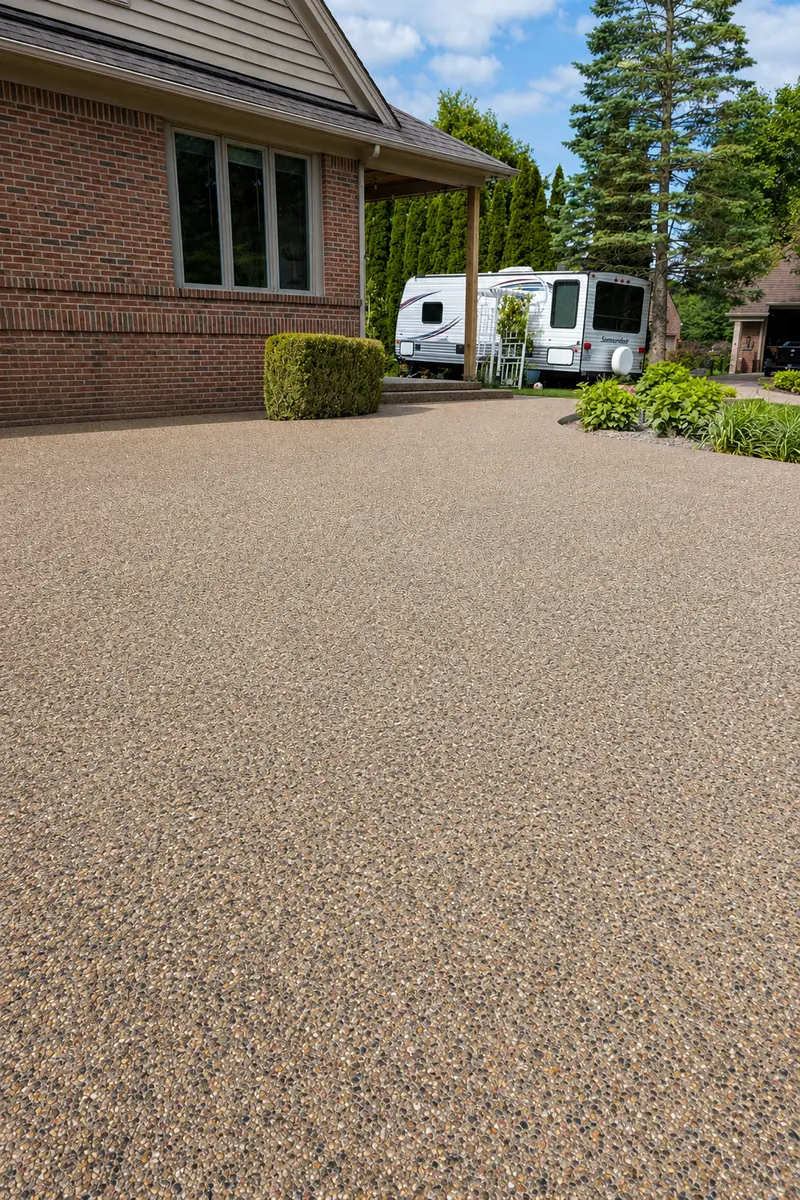
Not Just a Grey Slab
Broom, exposed aggregate or stamped, with a border or a contrasting tread. A porch is the first thing anyone sees — it can look like part of the house.
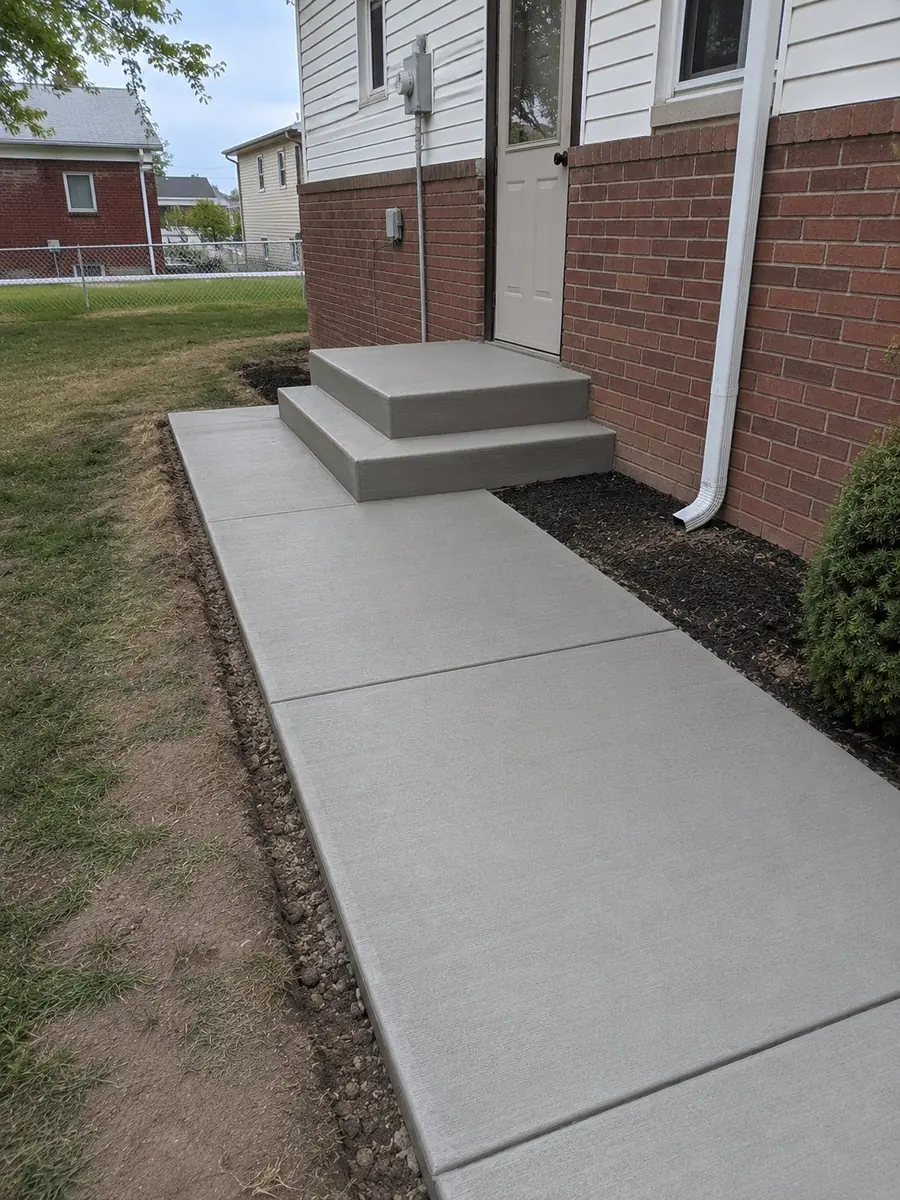
The Whole Entrance, Not Half of It
Porch, steps and the walk that reaches them are one piece of work. Doing them together is how you avoid a new porch meeting a tired sidewalk.
Details That Decide How It Holds Up
Footings below frost
A porch is a structure, not flatwork. It needs a footing dug below the frost line so the whole thing does not lift and drop with the seasons. This is the single biggest difference between a porch that lasts and one that cracks in three winters.
Risers that match
Steps have to be consistent — every riser the same height, every tread the same depth. Uneven steps are the ones people trip on, and they are what an inspector looks at first on a pre-sale or certificate of occupancy inspection.
Pitch away from the door
A porch should shed water toward the yard, not toward the threshold. Get that wrong and you are pushing rain and snowmelt at the front door and the framing behind it.
Tied to the house properly
Where the porch meets the foundation matters. Done right, the joint is detailed so water cannot sit against the wall and the slab is free to move without dragging on the brick.
Concrete Porch FAQs
How much does a concrete porch cost in Metro Detroit?
Porches price differently from flatwork because they are a structure rather than a slab — there is a footing to dig, forms to build for the risers and treads, and considerably more hand work. Most residential porch and step replacements fall between our $5,400 project minimum and roughly $12,000 depending on size, height, how many steps and what has to come out first. We give a firm number on site.
Do concrete porch steps need a footing?
Yes. Steps and porches carry load and need a footing below the frost line, which in Michigan means going down far enough that seasonal freezing cannot lift them. Steps poured straight onto grade are the ones that separate from the house and tilt within a few winters — it is the most common reason we are called out to replace work someone else did.
Can you replace just the steps and keep the porch?
Sometimes. If the porch slab and its footing are sound and only the steps have gone, replacing the steps alone is reasonable. More often the steps failed because the footing under them moved, and in that case new steps on the same bad footing will fail the same way. We will tell you honestly which situation you are in.
How long before I can walk on a new porch?
Usually the next day for light foot traffic, though we will tell you on the day based on the weather. Full strength takes about 28 days. The bigger constraint is that we would rather nobody is dragging furniture across it or setting heavy planters on the edges for the first week.
Do porch and step replacements need a permit?
Often yes, and it varies by community. Because a porch involves a footing and steps have code requirements for riser height and tread depth, more cities want it permitted than they do for a plain slab. We confirm what your city requires and file it as part of the work.
Can you match a new porch to the brick on my house?
We can get close and we are honest about how close. Colour, finish and a contrasting border go a long way toward making a porch read as part of the house rather than an addition. Exposed aggregate in particular tends to sit well against older brick.